HLRS III high-performance computing center, University of Stuttgart
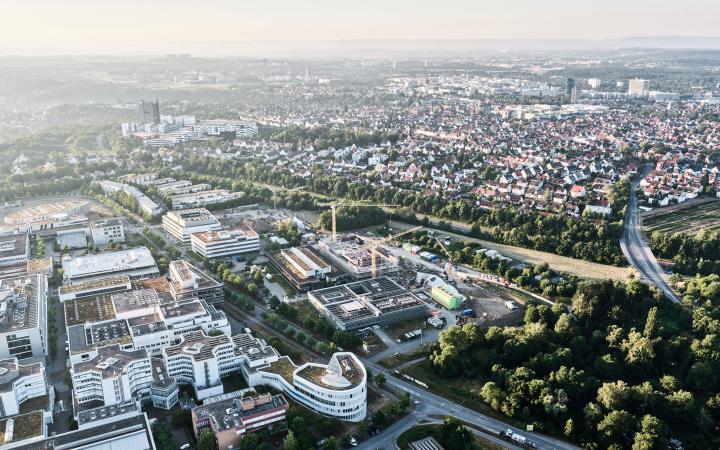
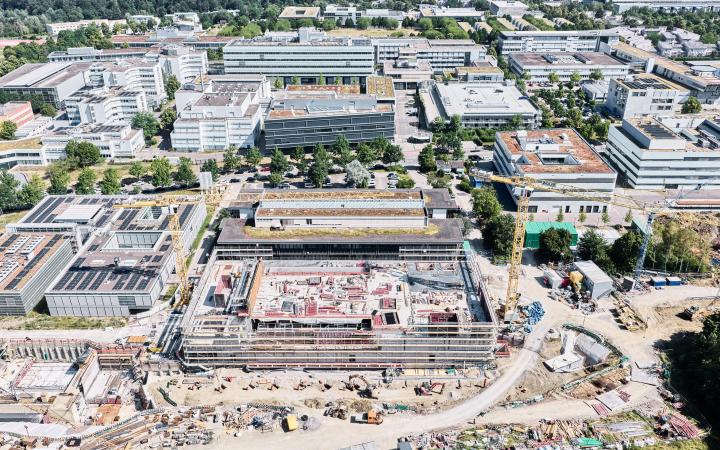
The new HLRS III building complements the existing high-performance computing center on the southern edge of the University of Stuttgart’s Vaihingen campus. The new computing building will enable future research projects and applications in the field of high-performance computing. The new building’s location establishes a direct spatial relationship with the public entrance to HLRS I+II. A forebay that defines the site’s identity is being created between the two buildings.
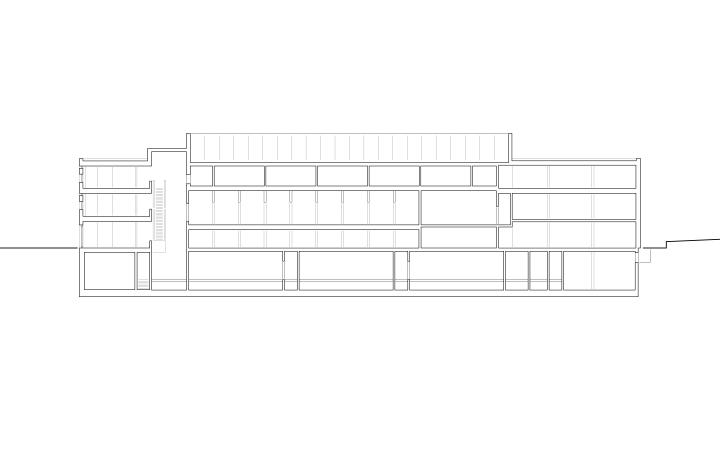
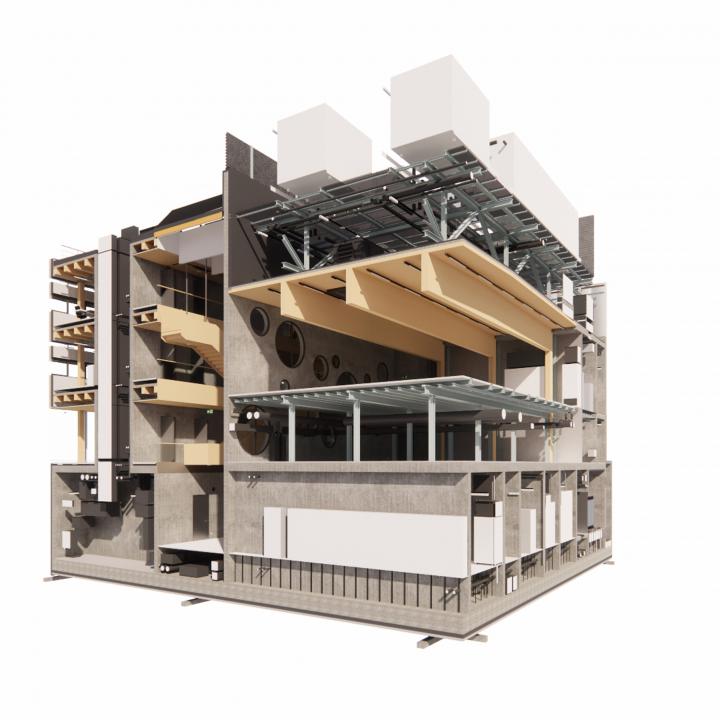
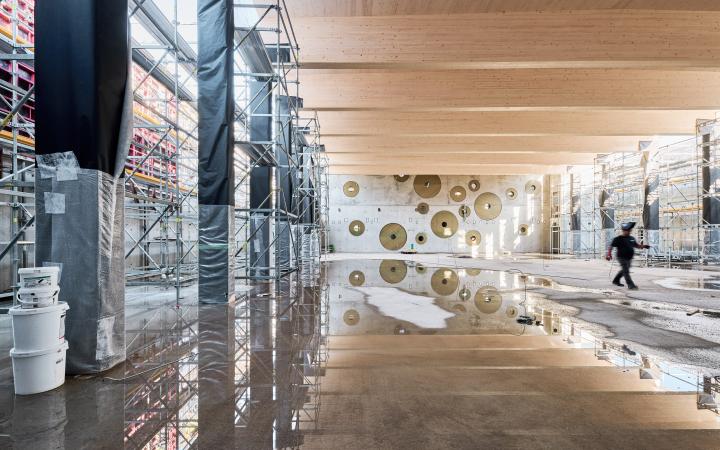
The building’s volume meets the space requirements on an optimized footprint. Within the rectangular structure, the various functions are clearly organized: a computing area with associated infrastructure, as well as an office and visitor area with approximately 40 workstations. The functional and technical heart of the building is the High-Performance Computing (HPC) room. A column-free area measuring approximately 24 × 32 meters is designated for server installation. The utility rooms for electrical installations and cooling are arranged around the perimeter, ensuring efficient connectivity to the HPC area.
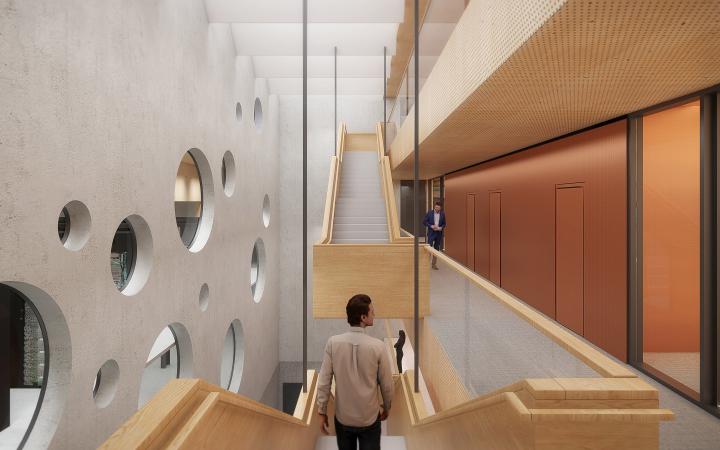
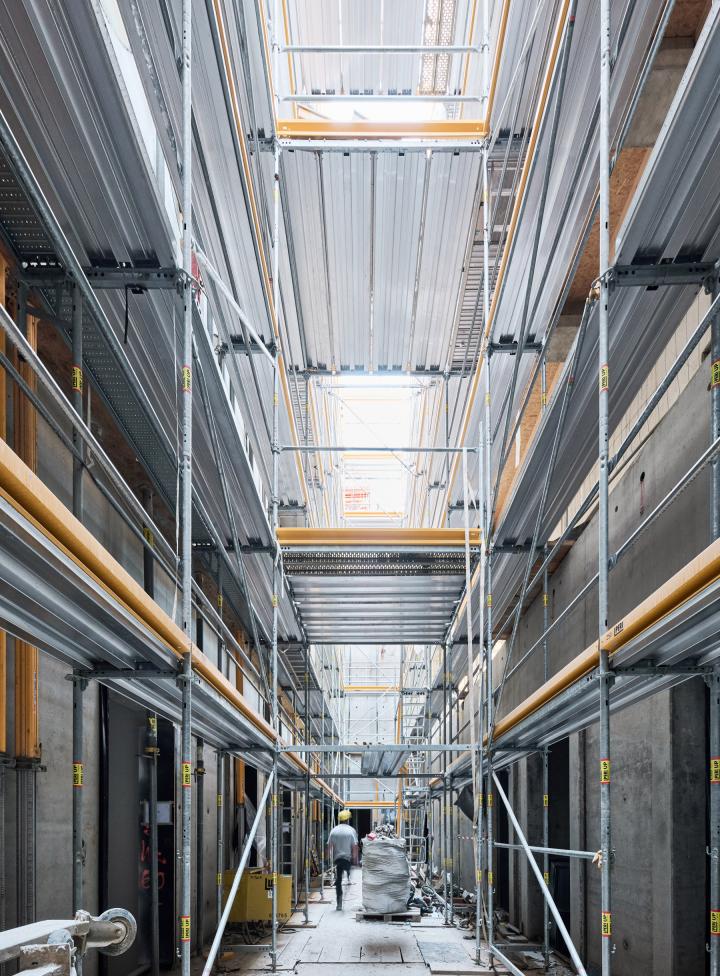
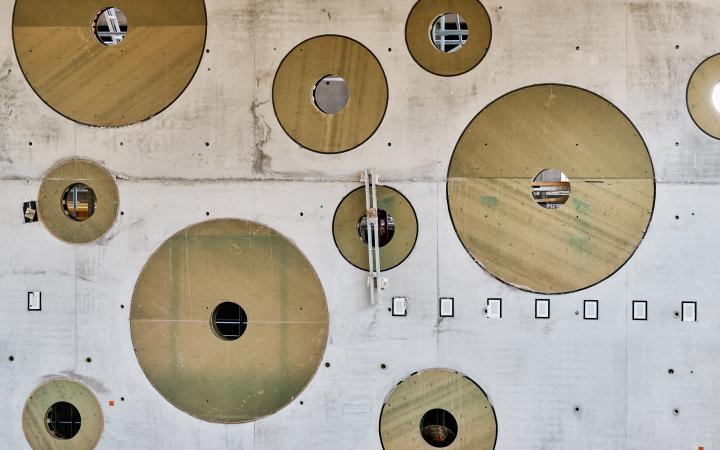
The physical separation between the secure HPC area and the office spaces is achieved via a continuous, multi-story “canyon.” A cascading staircase serves as vertical access there. Round, glazed openings offer views into the various levels of the computing area. West of the canyon, the ground floor houses the entrance area, while the two upper floors feature flexibly organized open-space work areas for HLRS staff and external collaborators.
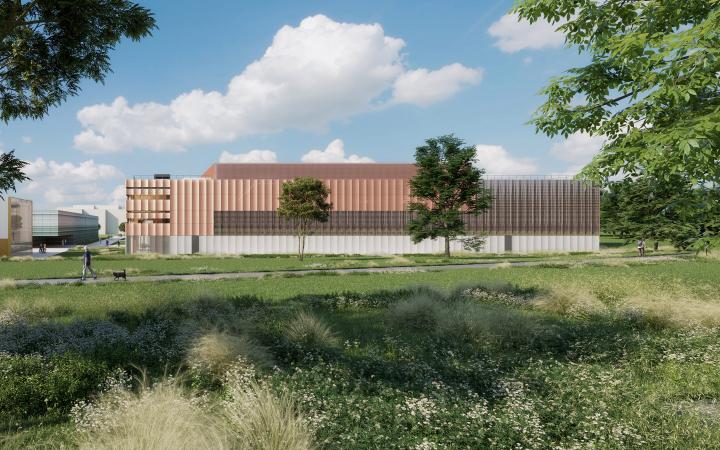
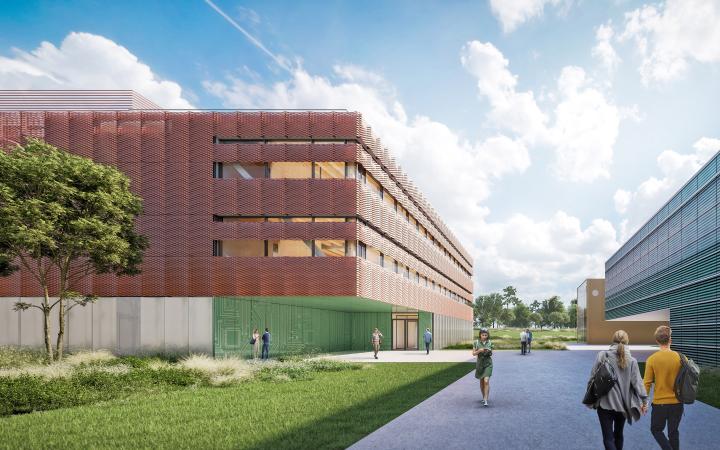
The largely windowless facades are designed to meet the building’s high technical, security-related, and aesthetic requirements. A consistent pattern of concave facade elements made of different materials defines the building’s appearance. Photovoltaic panels are integrated where appropriate.
The structural system is designed using reinforced concrete, wood, and steel to meet the specific requirements of each area. The three-story entrance and office area is designed as a hybrid timber structure. In the HPC area, a long-span structure made of laminated veneer lumber (LVL) enables column-free spaces and high flexibility for future usage requirements.
A key component of the project is the utilization of waste heat from the high-performance computer. Via a connection to the underground utility tunnel, the heat will be channeled to an annex building, where it will be processed to heat the university campus. The waste heat plant has the potential to cover approximately 50% of the campus’s annual heating needs. This allows the high energy output of the supercomputer to be put to additional use.
Client: Vermögen & Bau BW, Universitätsbauamt Stuttgart
Planning and construction: 2012-28
GFA and GV: 12.700 m², 59.800 m³
Cooperation: Benthem Crouwel Architects, Diemen (NL)
Photographs construction site: Andreas Labes, Berlin